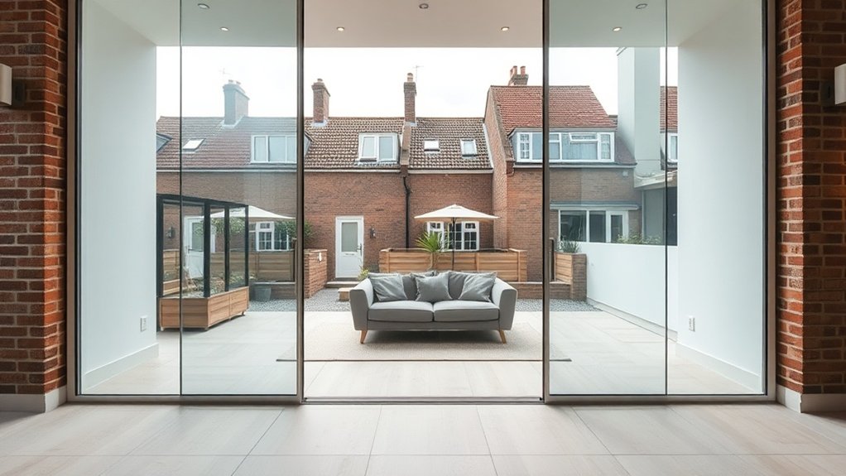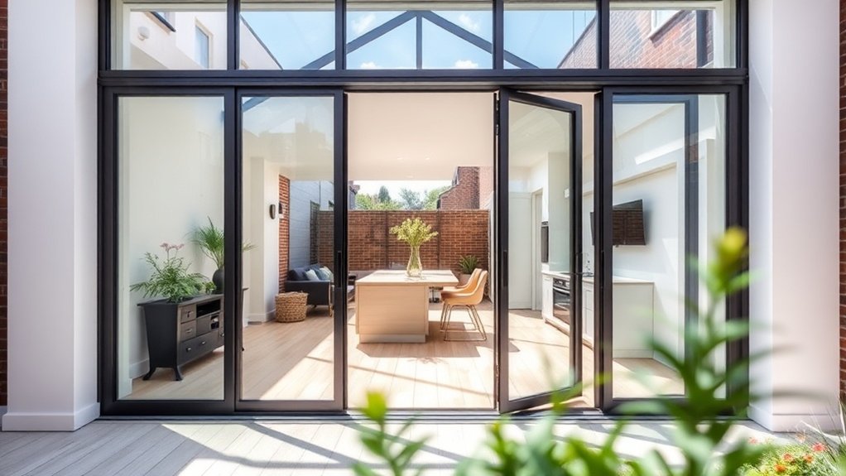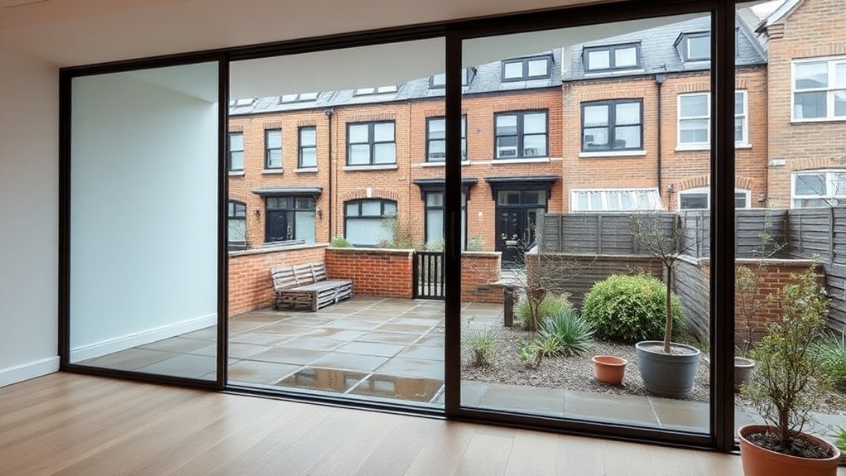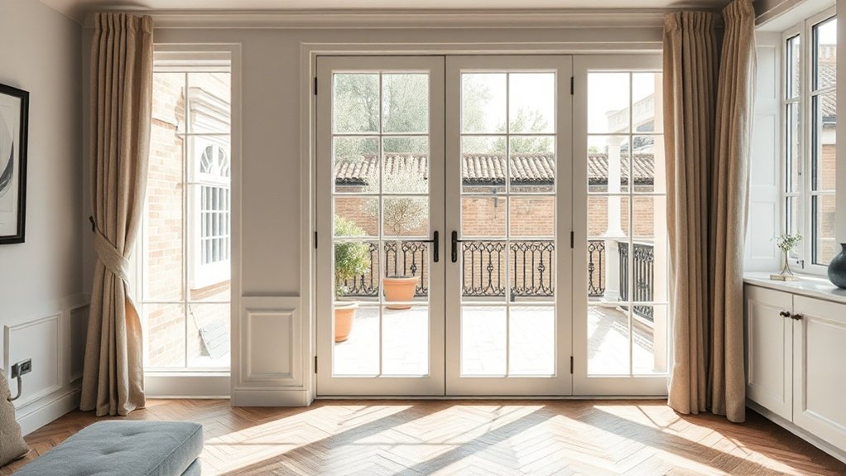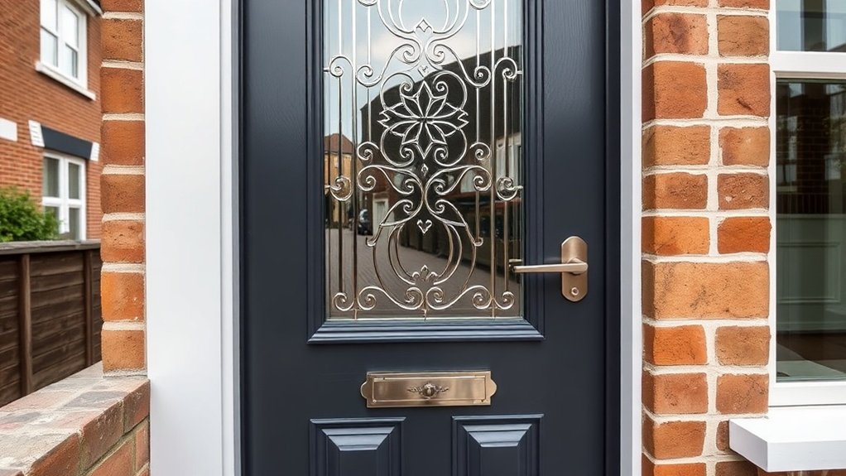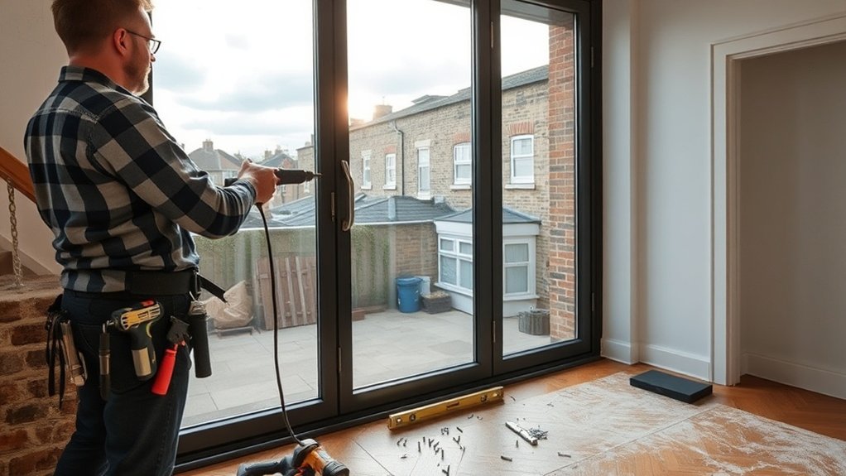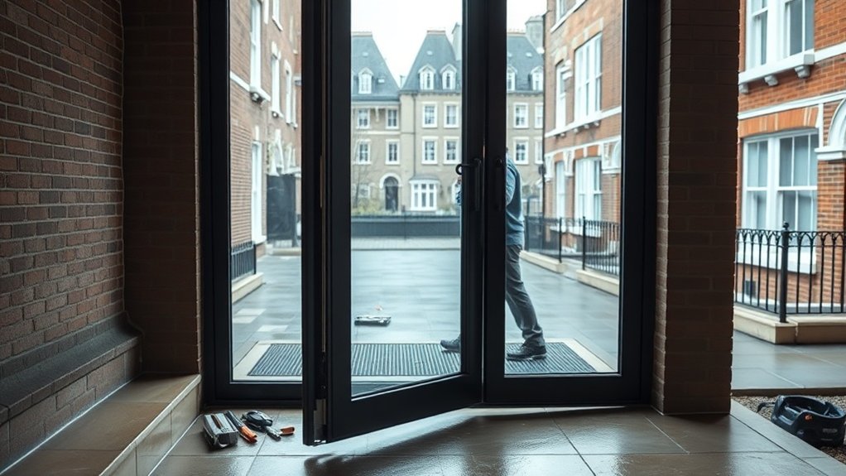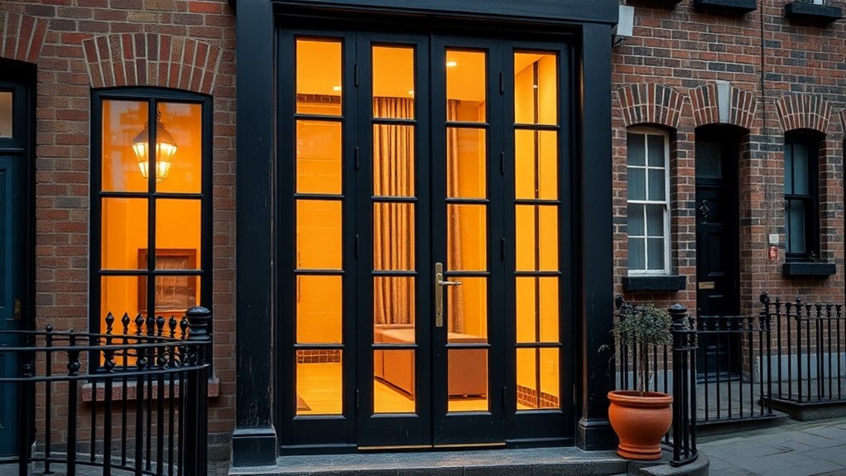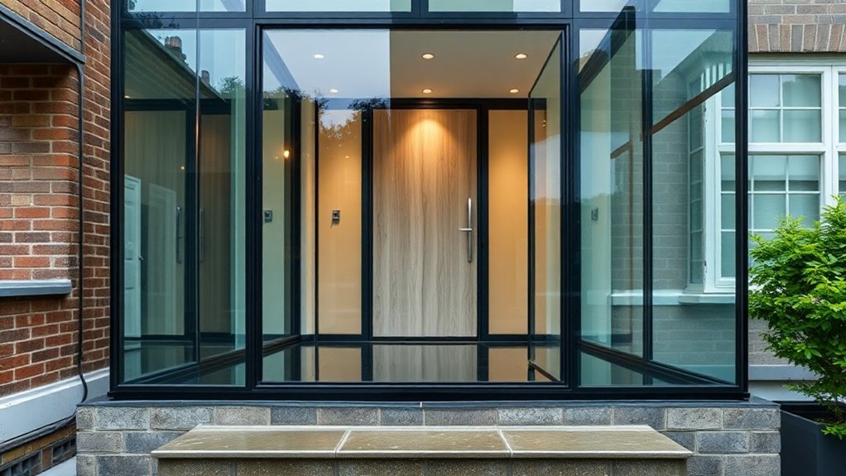
Glass doors in Ham do three jobs at once: they open up sightlines through a narrow plan, carry daylight into rooms that would otherwise rely on lamps, and tie the inside of the house to a garden, balcony or view. We supply and fit thermally broken aluminium, steel, timber and composite frames with low-E laminated glass and quality compression seals, so security, noise and heat loss are all dealt with in one specification. Sliding and pocket systems win back floor space in small flats, and the same care applies on period properties where planning has a say. The sections below cover how each option works and what it costs.
Key insights
- Glass doors bring daylight deeper into Ham homes, lengthen sightlines and make compact rooms feel bigger while allowing flexible zoning.
- Sliding, pocket, bi-fold, French and pivot doors each suit different openings, swing clearances and links to gardens, terraces and balconies.
- Thermally broken aluminium, composite, timber or steel frames with low U-value glazing cut heat loss in a damp, changeable climate.
- Laminated or toughened safety glass, multi-point locks, strong frames and good seals handle impact, weather and attempted break-ins.
- Frosted, reeded, acid-etched and switchable glass give privacy on street elevations, in bathrooms and in home offices without losing light.
How Glass Doors Are Reshaping Ham Homes
Homes in Ham, TW10 are being subdivided, extended and squeezed, and glass doors have become one of the quietest ways to change how a tight plan feels. Replacing a solid leaf with a glazed one does more than fill an opening; it decides how much one room borrows from the next. Views run further, framing drops away and daylight reaches the middle of a deep terrace house or a single-aspect flat.
The glass itself can be tuned: clear where you want connection, translucent where you want a soft division, and opaque where a threshold should feel firm. Sliding and pivot doors remove the swing arc that a hinged door wastes, which allows a living room to flex between working, resting and entertaining. Privacy is handled by layering a set-back, a curtain or a run of storage beside the glass, so the open plan still has places to retreat to and acoustic comfort is kept.
How to Choose the Right Glass Door for Your Ham Property
Picking a glass door for a Ham property starts with the opening itself: how people move through it, where the light comes from and which structural lines it has to respect. After that, the glass type, frame profile and hardware are matched to the insulation, sound and wear-and-tear you need. Throughout, safety has to sit alongside appearance, covering impact classification, locking and the level of privacy each room requires.
Assessing Property Requirements
Turning a layout and the way you live into a door specification for a Ham home begins with measurement. We record clear opening widths, reveal depths and ceiling heights, then trace the routes people take through the house. Rooms that need the most borrowed light are noted alongside those where privacy comes first, and a transparency level is set for each.
How often a door is used, how far it swings and what furniture or joinery sits beside it decides between sliding, pivot and hinged options. Corridor widths, stairs and the existing structural openings typical of Ham conversions all narrow the choice further. Wall build-up, threshold details and clashes with radiators or sockets are recorded on the survey so nothing surprises you on installation day. The result is a door that fits its position rather than an off-the-shelf opening.
Balancing Style And Safety
Even in a small Ham, TW10 flat, a glass door is a safety-critical element and a design statement at the same time. The specification has to cover load, sightlines and thresholds as well as the finish you see.
Start with laminated or toughened glass carrying a certified impact classification, then decide how transparent each door should be based on the room's privacy, orientation and solar gain. Clear or low-iron glass makes a narrow hallway feel wider; on a street-facing elevation, a frosted gradient or a fine-patterned interlayer screens the view in without blocking daylight.
Hardware carries part of the safety load: self-closing hinges, dampers that stop slamming and level thresholds for step-free access. Frame profiles and ironmongery should then follow the interior finishes so the door reads as part of the room rather than an add-on.
Benefits of Glass Doors in Ham’s Climate
Fitting glass doors in Ham increases daylight straight away, so rooms at the back of the plan need artificial light for fewer hours. With the right glazing and thermal breaks, the doors also improve energy efficiency by limiting heat loss in winter and heat gain in summer. Modern weather-rated systems cope with wind-driven rain and swings in temperature while keeping the view between inside and out uninterrupted.
Maximising Natural Daylight
A glass door is a light source as much as an access point, and under Ham’s often grey skies that matters. Glass types and configurations can be chosen to admit as much diffuse daylight as possible while keeping glare and harsh contrast in check. Floor-to-ceiling doors lined up with window heads create a continuous band of light that reaches well into the plan.
Where privacy is needed but you still want brightness, frosted glass scatters light and removes hard shadows. Decorative elements, fluted glass, perforated metal or etched motifs, should be planned in from the start because they shape brightness, frame views and help people find their way through a space. Mullion width, frame colour and threshold detailing all affect how the light behaves, so they are treated as part of the daylight design rather than cosmetic choices.
Energy Efficiency Advantages
Treating glass doors as part of the daylight plan also helps the energy performance of a Ham, TW10 home in a temperate, cloudy climate. Combining well-insulated glazing with a solar control coating lets you make use of diffuse daylight while moderating how much heat passes through the glass in either direction.
Fewer hours of artificial lighting through the long low-light periods trims electricity use without making rooms dim. A low-emissivity coating reflects radiant heat back into the room, which keeps temperatures steadier and reduces boiler run time. Through summer, spectrally selective glass cuts infrared transmission so interiors stay cooler without fans or cooling units.
When the glass, the frame thermals and the orientation are chosen together, the door contributes to the energy balance of the house across the year instead of being a weak point in the envelope.
Weather-Resistant Design Benefits
Temperature extremes are rare in Ham, but driving rain, changing humidity and polluted air make a glass door work as a weather barrier as well as a window on the world. Thermally broken aluminium or composite frames with continuous compression gaskets and low-permeability sealants stop wind-blown water and the small draughts that a poor seal lets through.
Moisture is controlled by specifying warm-edge spacers in the sealed units, which keep the inside surface temperature up and reduce condensation at thresholds and mullions. A frosted or ceramic-fritted outer pane softens solar gain, limits thermal stress and shows dirt less. Drainage channels, cills and overhangs are coordinated with the rest of the façade so the door is part of the building's rain-screen strategy and keeps its clarity for years.
Popular Glass Door Styles for Ham Homes
Glass door styles for Ham homes range from slim Crittall-style steel partitions to full-height sliding panels, and each balances floor space, daylight and privacy differently. The pairing of glass and frame drives both performance and look: low-iron or tinted glass with thermally broken aluminium, steel or engineered timber.
On a period façade, hinged French doors with glazing bars aligned to the existing sash pattern keep the rhythm of the elevation intact. Inside, a pivot door gives a wide, uncluttered opening and emphasises a view along an axis. A pocket sliding system disappears into the wall so floor finishes run uninterrupted. For bathrooms and studies, reeded, fritted or switchable smart glass changes transparency while keeping one consistent material throughout the home.
Best Glass Door Options for Small Ham Flats
In a compact Ham, TW10 flat, the door types you would use in a larger house need tighter control of swing arcs, sightlines and the clearance needed for wardrobes and cupboards. The systems that give the most back are those that take up least floor and bring in most light.
Sliding or pocket glass doors are the first choice because they free up circulation space and avoid clashing with galley kitchens or fitted furniture. Full-height panels make walls look longer and ceilings higher. In rooms where privacy matters, acid-etched or frosted finishes let light through while hiding the clutter behind.
Patterns laminated or screen-printed into the glass can mark out a desk area, a sleeping zone and a living space without solid partitions. Slim aluminium or steel frames keep the profile minimal, and soft-close tracks with concealed floor guides keep the whole installation looking crisp and engineered.
Glass Doors for Ham Terraces, Gardens and Balconies
Linking a terrace, garden or balcony to the inside of the house with glass doors means designing light, views and movement together. Space-saving formats such as sliders, bi-folds and pocket doors have to be matched with thresholds that keep out Ham’s wind and rain while staying as flush as possible. The locking hardware, laminated or toughened glass and the frame profiles then need to be secure enough that a wide opening never becomes a weak point.
Maximising Light And Views
Many Ham houses are starved of natural light, and a well-specified set of glass doors can open the ground floor to the garden, terrace or balcony by pushing sightlines and daylight deep into the plan. The aim is the largest clear aperture with the thinnest frame, and head heights set so the band of glass reads as one uninterrupted view.
Low-iron glass gives better clarity, and coatings can be chosen to admit daylight while limiting solar gain. Matching the floor level inside and out blurs the threshold and brings the garden visually into the room. Slim mullions frame the view like panels in a picture. Subtle decorative detail in the glass, switchable glazing or micro-patterned films then let you control how much of the room is visible without losing brightness.
Space-Saving Door Options
Wide access to a terrace, garden or balcony without giving up floor area in a Ham home points to doors that slide, fold or pivot within a small footprint. Slimline sliding doors stack along a track, leaving the space in front free for furniture and movement. Bi-folds concertina to one side and give a completely clear opening with carefully controlled panel geometry.
On a small balcony, top-hung or pocket sliders do away with a floor track and visually extend the room outward. Bespoke handles, powder-coated frames and structured glass interlayers add character. Laminated or switchable glazing provides privacy without blinds, so transparency, light and flow can be adjusted while every square metre keeps working.
Weather Resistance And Security
A fine glass link to the terrace still has to perform like a façade element, because in Ham, TW10 it faces driving rain, gusting wind and opportunist burglars. Look for tested glass, multi-point locking and reinforced frames fixed firmly into the surrounding structure.
Laminated, toughened glass resists impact while keeping the view clean. Low-iron panes with warm-edge spacers and good seals bring the weather resistance of a terrace door close to curtain-wall standards, keeping draughts and water out at the threshold.
Slim but stiff aluminium or steel profiles, concealed drainage and anti-lift hardware allow secure night-time ventilation. The door to your garden or balcony stays visually light while acting as a strong environmental and security barrier.
Energy-Efficient Glass Doors for Ham Weather
Glass doors specified for Ham’s changeable weather have to balance thermal performance, daylight and airtightness against the orientation of the building and the geometry of the façade. The door is an active part of the envelope, not just a transparent opening in it.
Prioritise low U-value profiles, thermally broken frames and warm-edge spacers to reduce heat loss at the junctions. For replacement doors in England, Approved Document L requires a U-value of 1.4 W/m²K or better, and most quality systems beat that. Solar control coatings matched to east, south and west elevations reduce overheating without darkening the glass, and argon-filled cavities improve winter performance.
Acoustic interlayers within laminated units deal with urban noise while the seals stay tight. Thresholds, gaskets and closers are detailed carefully so the door leaf supports the envelope's energy strategy rather than undermining it.
Security Features for Ham Glass Doors
Security on glass doors in Ham comes from treating the glazed leaf, the frame and the hardware as one barrier. The glass is laminated or toughened and tested to the relevant standards, then fixed into thermally broken aluminium or steel profiles that resist prying and flexing. For new or replacement doors, look for systems tested to PAS 24 or carrying Secured by Design accreditation.
Multi-point locks, reinforced keeps and continuous hinges are coordinated with any access-control readers or monitored electric strikes you want to add. Where panic hardware is required it sits flush, so escape is not compromised and sightlines stay clean.
For the longer term, sensors can be built into the frame to report forced-entry attempts, hinge stress, how long a door stays open and whether it is locked. On commercial premises, that data can feed a building management system and be tuned zone by zone.
Noise Control and Privacy on Busy Ham, TW10 Streets
A glass door onto a main road exposes the interior to the street, but noise and privacy can still be controlled by treating the leaf as an acoustic and visual filter. The starting point is laminated acoustic glass with an interlayer tuned to the mid-frequency hiss of traffic and the low rumble of buses, compared using Rw and Rw+Ctr ratings.
That glass is then combined with the surfaces around it. Deep reveals, soffits and treated flanking walls cut reverberation and leakage at the edges, so the door works as part of a complete acoustic envelope rather than a single pane.
For privacy, graduated, patterned or switchable films hide passers-by at eye level while keeping daylight and a sense of the street beyond.
Best Frame Materials for Ham Glass Doors
On Ham’s mixed streets, the frame material sets the stiffness, thermal performance and visual weight of a glass door. The usual comparison is between slim thermally broken aluminium, engineered timber and composite or steel systems. Aluminium gives the narrowest sightlines, the widest spans and neat junctions with cladding or brick reveals. Engineered timber feels warmer, is often preferred in conservation areas and suits bespoke glass designs that need deeper profiles or integrated blinds.
Composite frames put timber on the inside and aluminium on the outside, so you get durability without losing the interior texture. On a busy commercial threshold, steel offers the greatest rigidity and least deflection, which makes tall pivot or sliding doors possible with very restrained mullions.
Glass Door Costs in Ham and Key Price Factors
Pricing glass doors in Ham really means pricing a whole façade element: the glass specification, the frame system, hardware, how difficult the installation is and compliance with planning and Building Regulations.
The baseline is glass type and thickness. Laminated, toughened or triple-glazed units cost more as materials but last longer and perform better acoustically and thermally. Oversized panes, minimal-sightline frames and bespoke finishes such as ceramic frits, tints and low-E coatings move the budget further.
Thresholds, drainage and structural support also count, particularly for large sliders or roof-terrace openings. Crane lifts or structural bonding add labour and access costs, but they make cleaner junctions, slimmer profiles and more ambitious openings possible.
Choosing a Ham, TW10 Installer and Checking Your Quote
Before you commit to a glass door package in Ham, check the installer's credentials and the make-up of their quote as carefully as you would a façade detail. Confirm they specialise in structural glazing rather than general joinery, and ask for completed Ham references with similar spans, exposure and thresholds.
A proper quote itemises the glass specification with performance data, hardware, bespoke fittings, tracks, any structural steel and the sealing system. Ask for drawings of the head, jamb and cill interfaces, the drainage approach and the tolerances to the existing fabric. Establish who carries out the site survey, templating and final set-out. Then compare lead times, warranty terms and aftercare; a modestly higher price often buys far better alignment and long-term stability.
Planning and Heritage Rules for Glass Doors in Ham Homes
Even on a private Ham house, a new expanse of glass is a planning matter as well as a design one, because it interacts with conservation policy, overlooking rules and the heritage fabric of the street. Historic character, daylight and neighbours' privacy all have to be addressed while you still push for the slimmest frames and the most glass.
Your proposal needs to be checked against:
- Conservation area status and the local character appraisal
- Permitted development limits for rear and side elevations
- Overlooking and overshadowing assessments for the new doors
- Building Regulations covering structure, means of escape, safety glazing and U-values
- A design and access statement that explains the contemporary detailing in its context
Planners look for visual coherence from street to garden, and approvals arrive faster when a contemporary design reads as disciplined rather than disruptive.
Retrofitting Glass Doors in Period and Listed Ham, TW10 Buildings
Georgian fanlights and Victorian sashes were never designed around sliding panels and minimal frames, yet glass doors can be retrofitted into period and listed Ham buildings when the work is treated as a careful intervention rather than a wholesale replacement. The first step is to record the original fabric: brick reveals, lintels and threshold levels set the opening sizes and pivot positions that are actually achievable.
From there, ultra-slim thermally broken frames, recessed tracks and low-iron glass preserve the sightlines while respecting the historic fabric. New openings are positioned to line up with existing views, cornice lines and floor patterns so the interior feels coherent. Reversible fixings, expressed junctions and shadow gaps mark the new work as distinct, which conservation officers tend to prefer to work that pretends to be original.
Maintenance and Cleaning Tips for Urban Glass Doors
Cleaning a glass door is best treated as a planned routine so the glass stays clear and the lines of the frame stay sharp. In Ham’s polluted air you also need a way of dealing with soot, particulates and mineral deposits before they etch the surface or dull reflections. Matching products, tools and cleaning frequency to the door's orientation and exposure keeps the glass a crisp threshold rather than a grimy barrier.
Daily Cleaning Best Practices
Traffic fumes and constant handling dull glass quickly in Ham, and a short daily routine keeps doors clear, safe and in keeping with the rest of the interior. The glass is the surface everyone sees through, so it deserves a few minutes of care.
- Use a pH-neutral glass cleaner and lint-free microfibre cloths to avoid fine scratches.
- Wipe in vertical passes then horizontal ones so streaks do not show under directional light.
- Give extra attention to high-touch areas: pull handles, push plates and edge bands.
- Check pivots, rails and floor channels for grit before it scores the glass edges.
- Look at the door from an angle at the end to spot residue or distortion in the reflections.
Protecting Glass From Pollution
In Ham’s dense urban air, exhaust particulates, building dust and airborne minerals bond to glass and stress coatings if nothing is done about them. Protecting the glass means thinking about the relationship between the door, the street and the prevailing airflow.
A hydrophobic or photocatalytic coating breaks down organic residue and slows the build-up of grime, which extends the life of the glass and reduces hard scrubbing. Where possible, keep doors out of the direct path of traffic plumes and use overhangs or recesses to shield the lower panes from splash and soot.
Use pH-neutral, low-residue detergents and deionised water so particles do not recrystallise along edges and hardware. Street-facing doors benefit from frequent light cleans rather than occasional heavy ones, which prevents micro-scratches and keeps transparency high.
Future-Proofing Your Ham, TW10 Home With Modern Glass Doors
Few single decisions improve both the look and the long-term performance of a Ham home as much as fitting modern glass doors that respect the original architecture while improving light, thermal efficiency and flow. Well-chosen glazing works with the interior finishes and creates an envelope that can adapt as lifestyles and regulations change.
- Choose low-E, argon-filled units to cut heat loss and future energy bills.
- Specify acoustic laminated glass against traffic and aircraft noise.
- Use slim aluminium or steel frames to maximise glazed area and views.
- Design wide, level thresholds for step-free access and ageing in place.
- Pick modular, reconfigurable door systems so rooms can move between open-plan and zoned layouts over time.
Frequently Asked Questions
Can Glass Doors Increase the Resale Value of My Ham Home?
High-quality glass doors do tend to help. Buyers respond to the added depth, the daylight and the connection to the garden, and they read slim-framed glazing as a sign of a well-finished, contemporary home. Specify high-performance glazing and you also improve the EPC rating by reducing heat loss, which matters to lenders and to buyers watching energy bills. We cannot promise a specific uplift, but estate agents in Ham regularly cite good glazed doors as a feature that photographs well and helps a sale.
Are There Insurance Implications Specific to Installing Glass Doors in Ham?
Insurers do take notice, because the security of a glass door affects the risk they are underwriting and therefore your premium. They generally expect laminated or toughened safety glass, certified multi-point locks and frames fixed securely in line with current British Standards; some policies specify lock types or glazing thickness for doors on access routes. Photograph the finished installation, keep the specification and any PAS 24 certificate, and ask your insurer to note the new doors on the policy so there is no dispute if you ever claim.
How Do Glass Doors Affect Indoor Plants in Ham’s Varying Light Conditions?
Most houseplants do better with the extra side light a glass door brings, but the glazing and the orientation decide how you place them. Clear or low-iron glass passes more usable light than frosted or low-E coated units. Behind a south- or west-facing door, a sheer blind or a light film diffuses high summer sun and stops leaf scorch. On a north-facing or shaded door, shade-tolerant species such as ferns and peace lilies sit happily near the glass, and a pale wall or mirror nearby bounces more light onto them.
Can I Integrate Pet Flaps Into Glass Doors in Ham, TW10 Properties?
Yes, but not by cutting the existing pane. A sealed double-glazed unit has to be manufactured with the hole in it, so we order a purpose-made unit with a round aperture in toughened glass and fit the flap during installation. Choose a lockable, weather-sealed flap and position it so the cat or dog has a clear swing path and the threshold does not get in the way. Done this way, the unit keeps its seal and the door keeps its security rating and its clean appearance.
What Warranties or Guarantees Are Typical for Glass Door Installations in Ham?
Typical cover is 10 to 25 years on sealed glass units, 5 to 10 years on hardware and 1 to 2 years on the installation workmanship. Read the small print to confirm it covers frame alignment, seal failure and hardware tolerance problems, not simply breakage. Ask for written maintenance guidance, because incorrect cleaning or impact damage can void the terms. Some manufacturers also back the thermal and acoustic performance of their units in writing, which is worth having on a high-specification installation.
Summary
Choosing glass doors for your Ham home changes the relationship between inside and out: views run further, daylight reaches the middle of the plan and small rooms stop feeling small. Getting the glazing specification, thermal performance and planning position right at the outset is what makes the difference between a door that looks good and one that performs for decades. Call us for a free survey and quotation and we will help you specify the right system for your property. As Ham glaziers with a local team, we can usually survey within a few days of your call.