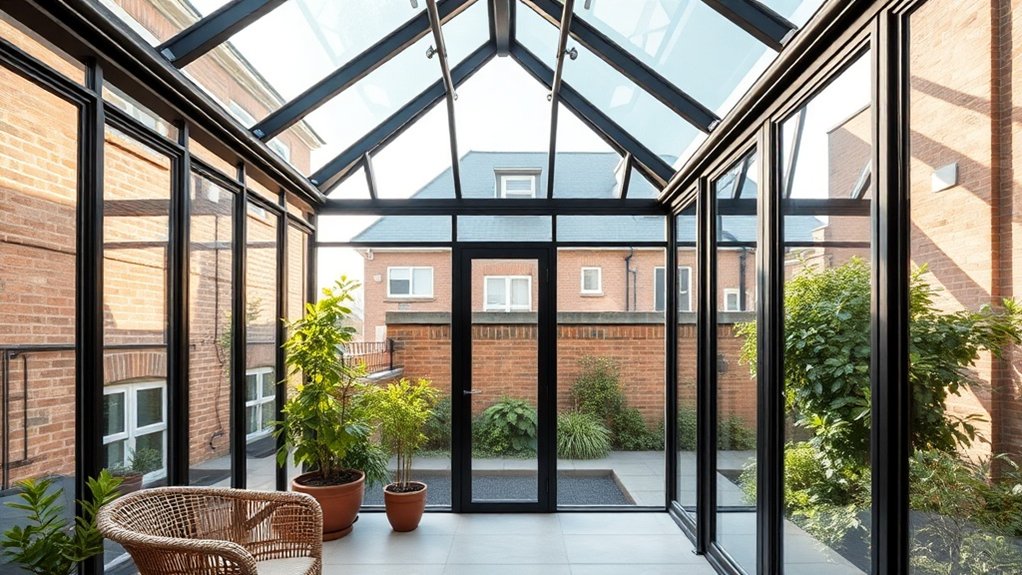
An orangery is a glazed extension with solid walls or brick piers, a flat insulated roof and a glass lantern in the middle. The glazing is a smaller share of the envelope than on a conservatory, which is why it feels more like a room, but the glass you choose still decides how warm, bright and comfortable it is. This page covers orangery glazing in Ham: glass specification, frames, planning in conservation areas, ventilation, costs and common mistakes.
Key insights
- Orangery glazing in Ham should combine low-E coatings, argon fill and warm-edge spacers with a solar-control layer on the lantern to cope with summer gain.
- Laminated and toughened glass are chosen by position and height, with acoustic and privacy options on the elevations that need them.
- Thermally broken aluminium or alu-clad timber frames give slim sightlines while still meeting Part L U-value limits.
- Conservation areas in Ham expect low-reflectance glass, slim profiles and a balanced glass-to-solid ratio on the rear elevation.
Why Orangery Glazing Works for Ham Homes
Houses in Ham, TW10 range from Victorian terraces to new-build infill, and the orangery form suits most of them because its solid walls and insulated roof give the glazing an easier job than a fully glazed conservatory. Low winter sun, strong summer gain on a south-facing garden and close neighbours are the usual local conditions, and a well-specified low-E, argon-filled unit with warm-edge spacers and a solar-control coating handles all three without making the room dim. Slim thermally broken aluminium or timber-clad frames can be lined up with the existing window modules so the addition reads as part of the house, and the roof lantern lets light fall into the centre of the room rather than along the glass walls, giving softer daylight and less glare.
Orangery vs Conservatory in Ham: Key Differences
A conservatory is mostly glass, including the roof; an orangery has a solid insulated roof with a lantern, and solid walls or piers between the windows. That difference changes the U-value of the room, how it copes with heat and cold, whether it needs Building Regulations approval and what it costs per square metre.
Structural Design And Shape
An orangery in Ham is built on brick or stone piers with a flat warm roof, a parapet or deep fascia around the edge and a roof lantern in the centre. The glazing sits between the piers as tall windows and doors rather than forming the whole wall. The effect is a room with real corners and a ceiling, more extension than greenhouse.
Insulation, Use And Cost
The solid roof and walls of an orangery are built to the same standard as the rest of the house, so the glazing only has to perform as well as a good replacement window, and the room can be heated and used like the kitchen or living room next to it. The glass is specified as sealed units with low-E coatings, argon fill and warm-edge spacers, with a solar-control layer on the lantern and on any south or west elevation. A conservatory uses a lighter glass or polycarbonate roof, which costs less to build but loses heat quickly in winter and gains it quickly in summer, so heating bills and comfort are far less predictable.
Ham, TW10 Planning Rules and Conservation Areas for Orangeries
Orangeries look light but they are treated as extensions by planners in Ham, and in a conservation area or next to a listed building the glazing details come under close scrutiny. Officers look at the proportion of glass to brick, the glazing bar pattern, mullion depth, the height of the lantern and how the parapet meets the existing wall. Expect to provide scaled elevations and sections, a materials schedule and glass specification showing low-reflectance, neutral-tint units, and a note on ventilation and external lighting. Check whether structural glazing, drainage changes or raised planters push the scheme into full planning, and remember that a pre-application meeting with the conservation officer usually saves weeks on the programme.
Sizing and Positioning Orangery Glazing in Tight Plots
Each elevation is treated as a composition: the balance of solid wall to glass, cill heights that follow the existing datum lines, and transoms that echo the sash windows above. Start from the boundaries and the overlooking angles rather than from the inside. Tall, narrow windows pull light deep into the plan without spreading the glass across the whole rear wall, which can overwhelm a small Ham garden. Put the largest glazed opening on the best solar orientation, use high-level clerestory windows on the flank walls where a neighbour is close, and keep structural posts out of the main view line from the kitchen to the garden.
Energy‑Efficient Orangery Glazing for Year‑Round Comfort
The glass package for a Ham orangery balances heat loss through the units in winter, heat gain through them in summer, and the comfort of sitting next to a large pane. The base is a double or triple glazed sealed unit with argon fill and warm-edge spacers, which keeps the edge of the glass warm and cuts condensation on cold mornings. A low-E coating on the inner pane reflects room heat back inside, and on the lantern and any sunny elevation a solar-control coating lowers the g-value so less infrared enters in July while enough winter sun still gets through. Thermally broken aluminium or a timber-aluminium hybrid keeps the whole-window U-value in line with Part L, and neutral, low-reflection glass keeps daylight looking natural rather than grey or green.
Ventilation, Shading and Overheating in Ham Orangeries
Good glass alone will not stop a Ham, TW10 orangery overheating; you also need to move air and manage the sun. The most effective arrangement is cross ventilation: opening vents in the lantern to let hot air out at the top, with opening windows, doors or trickle vents lower down to draw cooler air in. Automatic openers linked to a temperature sensor mean the room looks after itself when nobody is home. For shading, a low-g coating on the lantern is the starting point, followed by external blinds or louvres on a south or west elevation. Night-time purge ventilation brings the structure's temperature down ready for the next day and protects sealants from repeated heat cycles.
Orangery Glazing Styles That Suit Ham Properties
On a period terrace we usually suggest tall, narrow panes with slim sightlines and, where appropriate, applied glazing bars that follow the sash pattern upstairs, all in units that still meet the Part L limit. In a conservation area a neutral solar-control coating that looks clear from the garden is a better choice than a visibly tinted one. On a modern infill plot or a rooftop addition, larger panes with minimal frames give a cleaner look and deeper light penetration, and frameless corners, clerestory bands or an asymmetric arrangement of windows can be used to control sun, frame a view and tie the room to the garden.
Frames and Roof Designs for Ham Orangeries
Thermally broken aluminium gives the slimmest sightlines for a given span; alu-clad timber gives a warmer interior finish with the same low maintenance outside. In Ham, TW10 the wind loading, the parapet detail and the tolerances of old brickwork all affect mullion spacing and how the frames are fixed back to the piers. For the roof, the usual choice is a flat warm roof with a lantern, though a fully glazed roof is possible where more light is wanted. Low-iron, solar-control glass on the lantern keeps the colour of daylight neutral while limiting summer gain. Plan the services early: LED strips in the lantern rafters, cable routes through the box gutter and wiring for motorised blinds are far easier before the roof deck goes on.
Privacy, Noise and Security in Ham Orangeries
The glazing has to deal with the realities of a dense Ham street: neighbours close by, traffic noise and the security of large glass doors. Laminated glass addresses all three, as the interlayer resists impact, dampens sound and holds the pane together if it breaks. Where you are overlooked, a solar-control coating with some external reflectance makes it harder to see in by day, and switchable or satin-etched glass on the side return keeps the view private without losing light. Against road or rail noise, use units with panes of different thicknesses and a wider argon-filled cavity. For security, specify multi-point locks, hinge bolts and doorsets tested to PAS 24 so the glazed elevation is no weaker than the rest of the house.
Orangery Glazing Costs and Budgeting in Ham, TW10
The main cost drivers for orangery glazing in Ham are the glass specification, the frame system and the size and complexity of the lantern.
Typical Orangery Glazing Prices
For a typical Ham property, a mid-range package of frames and glass usually costs somewhere in the region of £1,500 to £2,500 per square metre of glazed area, with premium systems using structural glass, bespoke lanterns or triple glazing running higher. Standard low-E double glazing with argon and warm-edge spacers sits at the lower end; solar-control, acoustic laminated or triple-glazed units push the price up. The roof lantern is often the single largest item, and frameless corners, slimline sliding doors and oversized panes add fabrication cost and sometimes a crane.
Cost-Saving Budget Strategies
Put the money where it matters rather than cutting the specification across the board. Use solar-control or acoustic units only on the elevations that need them and standard low-E toughened glass elsewhere. Keep pane sizes within stock glass dimensions and choose a standard lantern size so there is less cutting, waste and bespoke fabrication. Using solid wall sections for storage, radiators and lighting lets you reduce the glazed area slightly without the room feeling closed in, and pre-wiring for motorised blinds and vents means the automation can be added later.
See our main conservatories and extensions page for the full range of options in Ham. Related work we take on includes polycarbonate to glass conversion.
Frequently Asked Questions
How Do I Maintain and Clean Orangery Glazing in Polluted Ham, TW10 Air?
Clean the glass with purified or deionised water, a soft applicator and a squeegee, using a pH-neutral detergent if needed; abrasive pads scratch coatings. A self-cleaning coating on the lantern breaks down soot and organic grime so rain does most of the work. Aim for a clean every three months, more often close to a main road, and clear the box gutter and lantern drainage at the same time.
Can Orangery Glazing Improve My Home’s Acoustic Comfort From Street Noise?
Yes, if the units are specified for it. Acoustic laminated glass with a sound-damping interlayer, panes of different thicknesses and a wider cavity reduce traffic and rail noise noticeably compared with standard double glazing. The frames matter as much: thermally broken profiles with good compression seals and careful sealing to the brickwork stop sound leaking around the glass.
What Warranties and Guarantees Should I Expect on Orangery Glazing Products?
Expect written cover for the sealed units against misting and seal failure, typically ten years, plus separate warranties on frames, coatings and hardware. The installation itself should carry its own workmanship guarantee, and an insurance-backed version protects you if the installer stops trading. Check the transfer terms if you sell the house and the maintenance you must do to keep the cover valid.
How Does Orangery Glazing Impact My Home Insurance or Premiums in Ham?
The effect is usually small either way, but you must tell your insurer, since a glazed extension raises the rebuild cost and large glass doors change the risk profile. Laminated or toughened glass, multi-point locks and PAS 24 doorsets can reduce burglary and impact risk, which some insurers reflect in the premium. Send the specification and the FENSA or building control certificate to the insurer before work starts.
Are There Eco‑Friendly or Recycled Materials Available for Orangery Glazing Systems?
Yes. Aluminium frames are routinely made with a high proportion of recycled aluminium and are fully recyclable at end of life, glass manufacturers use recycled cullet in float glass, and timber frames can be specified from FSC-certified sources. The biggest environmental gain is in use: low-E coatings, argon fill and warm-edge spacers cut heating demand for decades.
Summary
Modern glazing has removed the old worry that an orangery will roast in summer and freeze in winter. Low-E coatings, argon fill, warm-edge spacers and a solar-control lantern, fitted in thermally broken frames with proper ventilation, give a room that works every month of the year in Ham. We design and install orangery glazing for tight plots and conservation areas across Ham; call us for a free survey and quote.