A shopfront canopy in Ham should make the shop easier to spot, keep customers dry at the door and stay on the right side of the council's planning rules. The sensible order is to decide what the canopy is for, measure the façade, and pick a durable material such as powder-coated aluminium, stainless steel or laminated glass. Then check conservation status, how far it projects over the pavement, wind loading and what the wall can hold. Finally, choose an installer who can show structural calculations, insurance and local examples. The sections below take you through each of those steps.
Key insights
- Find out early whether your Ham premises need planning permission, listed building consent or a highways licence for a canopy.
- Powder-coated aluminium, stainless steel and laminated glass cope best with Ham rain, pollution and wind and need little upkeep.
- Structural calculations must cover wind uplift, snow load and the capacity of the façade, in line with the Eurocodes and the Building Regulations.
- Build branding, lighting and drainage into the design so the canopy improves visibility, comfort and run-off control on a busy street.
Main Types of Shopfront Canopies for Ham Businesses
Fixed framed canopies give permanent, rigid cover. Retractable awnings, manual or motorised, let you adjust shade and visibility through the day. Victorian-style and bullnose canopies suit period frontages. Minimal glass or polycarbonate canopies work on modern façades, and modular demountable systems suit seasonal or market-style trading.
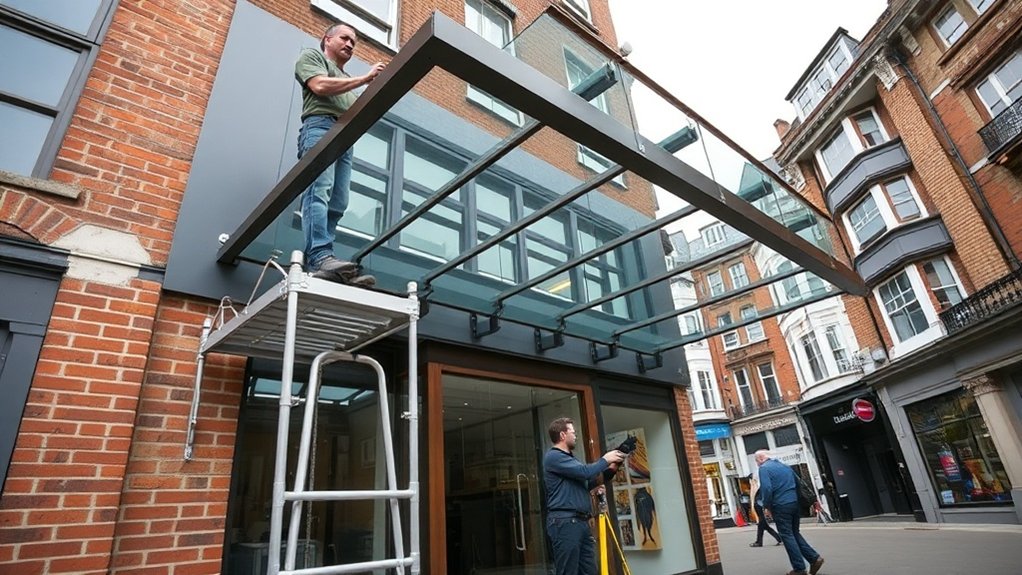
Each type has to be reconciled with the load paths, wind exposure and fixing conditions of your building as well as with the brand. On sensitive Ham, TW10 streets, slender steelwork, traditional fabrics and hidden fixings satisfy heritage requirements. On contemporary schemes, point-fixed structural glass can carry lighting, sensors and branding for a striking result. Shape the canopy to follow the routes people actually walk, build in lighting so the frontage works after dark and pick materials that weather well in the Ham climate.
Shopfront Canopy Costs in Ham: Setting a Realistic Budget
Once you start pricing options, "how much does a shopfront canopy cost in Ham" turns out to be less useful than "what performance and lifespan am I paying for". The trade is between initial spend and whole-life value: engineering quality, material durability and how often it will need attention.
Most quotes are built up per linear metre plus extras for complexity. Bespoke steelwork, integrated lighting, drainage and branding each add a defined amount, and the finish, whether powder-coated aluminium, stainless steel, laminated glass or performance fabric, changes both the price and the cleaning cycle. Allow for access equipment, any strengthening of the wall and the junction with the existing façade, so you pay once for something robust rather than repeatedly for patch repairs.
Planning Permission Rules for Ham Shopfront Canopies
A canopy may look like a minor addition, but Ham, TW10 planning rules treat it as an alteration to the outside of the building, so do not assume it is permitted development. Three questions need answering early: is the building listed or in a conservation area, does the canopy project over the public highway, which needs a separate licence from the highways authority, and does the design change the structural opening or character of the shopfront?
A typical application includes scaled drawings, a materials schedule and a short planning statement showing how the proposal respects local policy on street appearance and sustainability. Councils now expect low-impact lighting, restrained branding and materials that are recyclable or low in embodied carbon.
- Keep the canopy depth and height in line with neighbouring frontages
- Design the drainage so rainwater does not pour onto the pavement
- Show how the chosen materials support a long service life
Essential Ham Regulations for Safe Canopy Installation
Installing a shopfront canopy in Ham means satisfying planning requirements and the safety rules in the Building Regulations at the same time. The projection, the fixing method and the load capacity all have to meet the statutory limits while protecting pedestrians and the highway, producing a compliant installation that is safe to walk under.
Planning Permission Requirements
On listed buildings and in conservation areas, expect tight control over projection depth, fixings and any illumination. An application should cover the canopy dimensions and projection line relative to the public highway, the materials and the colour temperature of any lighting, and links to advertisement consent and the building's heritage status. Accurate drawings, sections and load data, plus a design statement explaining how the canopy fits its context, speed up the decision considerably.
Safety And Compliance Standards
Structural calculations must show the canopy resists wind uplift, imposed loads and impact, and the fixings must be certified for the wall material. Edge height, minimum headroom and projection limits are set so the canopy never conflicts with pedestrians, vehicles or emergency access. Fire performance matters too: fabrics, glazing and composite panels need appropriate reaction-to-fire ratings and must be kept clear of ignition sources. Any lighting, signage or heating built into the canopy must meet the electrical and accessibility regulations as well as looking good.
Measuring Your Shopfront and Checking Structural Safety
Before choosing a canopy system you need accurate measurements of the opening, the projection and the fixing heights so the finished canopy fits and sheds water correctly. You also need to confirm the wall is load-bearing and can carry the extra weight and wind forces. Spotting cracked masonry, rusted steel or loose fixings at this stage lets you deal with them before they become an expensive reinforcement job.
Accurate Canopy Measurements
Record the overall width, the projection you want and the mounting height with a laser measure, then check against anything in the way, such as columns, shutter boxes and existing signage.
- Note every opening the canopy must clear: doors, windows, vents and access panels.
- Record irregularities in the façade, including cladding thickness, reveals and soffits that affect bracket positions.
- Leave space for future upgrades such as cable routes, LED drivers and sensors.
Put the dimensions on a scaled elevation drawing with datum lines and tolerances so the fabricator can make components that match the shopfront exactly.
Assessing Wall Load-Bearing
Good dimensions mean nothing if the wall cannot carry the canopy. Identify the construction type (solid brick, blockwork, framed system or composite panel), measure the wall thickness and establish how the façade ties back to the main structure. Then add the self-weight of the canopy to the wind and snow loads and the dynamic forces from uplift and vibration, and compare the totals with the wall's bearing and pull-out capacities using manufacturer data and the relevant Eurocodes.
Identifying Structural Weak Points
Map the services and openings first, locating lintels, vents, conduits and any patched masonry, then mark the proposed bracket positions and check the substrate at each one. Look especially for:
- Cracks, spalled bricks or blown render that would reduce anchor performance
- Corroded steelwork or rotten timber that will not last as long as the canopy
- Out-of-true façades or sagging beams that could distort the canopy line over time
A hammer tap test, moisture readings and, where there is doubt, a borescope inspection confirm what is going on inside the wall before the bracket layout and fixings are finalised.
Best Shopfront Canopy Materials for Ham, TW10 Weather
The Ham climate delivers regular rain, temperature swings, traffic pollution and the occasional gale, so canopy materials need strength, corrosion resistance and low maintenance above all. For the main structure, powder-coated aluminium or stainless steel are the usual choices, with grade 316 stainless for exposed or coastal sites. Both are strong for their weight and have predictable lifetime costs. Where the existing façade cannot take much load, aluminium is normally the better option.
For overhead panels, laminated safety glass with a hydrophobic coating or UV-stable polycarbonate gives impact resistance at a sensible weight. Fluoropolymer coatings and anodised finishes keep the colour, shed grime and reduce how often the canopy needs cleaning in a polluted, damp environment.
Design Tips to Match Your Canopy to Your Ham Street
A canopy in Ham should match the proportions, profiles and fittings of the buildings around it, particularly in conservation or heritage streets. Its colours, graphics and lighting should carry your brand without fighting the neighbouring façades, and the materials and pitch have to perform in Ham, TW10 rain, wind and pollution while still looking crisp from the pavement.
Complementing Historic Streetscapes
The design can be contemporary, but it should pick up cues from the adjoining façades so it reads as part of the street.
- Set section heights to follow the existing cornice lines and transoms so there are no awkward visual breaks.
- Use metals, hardwoods or slim composite systems that echo traditional joinery while hiding the drainage and fixings.
- Shape edges, brackets and soffits to mirror neighbouring pilasters and arches, and keep fixings reversible where listed building or conservation rules apply.
Coordinating Colours And Branding
Even on a crowded Ham street, a canopy can be a considered branding surface rather than a shouting billboard. Keep the palette consistent with your fascia, glazing graphics and online presence, and give the fabricator exact RAL or Pantone references so the powder-coated frame, fabric and vinyl match under street lighting as well as daylight. Choose contrast levels that keep the name readable from a passing bus and the opposite pavement without glare.
Adapting To Ham Weather
Rain, low winter sun, soot and gusty wind can all hit the same Ham shopfront in one week, so chart sun paths, prevailing winds and nearby sources of grime, then set the performance criteria against them. Marine-grade aluminium or powder-coated steel frames with stainless fixings and sealed joints resist corrosion and dirt, and self-cleaning fabrics or laminated glass with a hydrophobic coating cut maintenance and staining.
- Fit integrated guttering and concealed downpipes to cope with heavy downpours
- Use wind-rated brackets, cross-bracing and load calculations matched to the street's exposure
- Add adjustable drops or side screens so outdoor seating stays comfortable through the seasons
This page sits within our wider shop front glazing service for Ham. We also handle aluminium shop fronts and shop front replacement in Ham, often on the same visit.
Frequently Asked Questions
Can a Shopfront Canopy Include Integrated CCTV or Security Features?
Yes. A canopy is a convenient and discreet place for cameras because it gives height, cover from the weather and a clear view of the door and pavement. Power and data run through concealed conduit inside the frame, with weatherproof housings designed in from the start so nothing looks bolted on. Wide-angle lenses, night vision and analytics-enabled cameras all fit, and can be linked to the alarm and a remote monitoring service.
How Do Canopies Affect My Shop’s Energy Efficiency and Indoor Temperature?
A canopy shades the glass before the sun's heat gets inside, which lowers the cooling load and keeps the temperature near the window steadier through the day. The air conditioning cycles less often and glare on displays is reduced. The pitch and projection can be tuned so the canopy blocks high summer sun while letting low winter sun through, and a retractable awning gives the most control across the seasons.
Are There Eco-Friendly or Recycled Materials Suitable for Ham, TW10 Shopfront Canopies?
There are plenty. Framing in powder-coated recycled aluminium is widely available, and fabrics made from recycled PET or solution-dyed acrylic with low-VOC finishes perform well outdoors. Laminated glass with high recycled content or bio-based polycarbonate suits areas that take knocks. Ask suppliers for BRE or Cradle to Cradle certification and lifecycle data so the canopy supports the sustainability policies the council expects to see in an application.
Can I Add Heating or Lighting to My Canopy for Outdoor Customer Seating?
Yes, both are common additions for cafés and bars. Heating is usually overhead infrared heaters or slim radiant panels fixed under the canopy, zoned and controlled by thermostats or timers so they only run when seats are occupied. Lighting combines dimmable LED strips, downlights and accent spots on separate circuits. The load calculations, IP-rated fittings, cable routes and controls are designed together so the installation is safe and easy to extend later.
How Does a New Canopy Influence Business Insurance Premiums or Coverage Terms?
Insurers will reassess the risk when a canopy is added, looking at build quality, compliance and what it protects. Better weather protection, safer customer access and good fire performance can earn a premium discount, while a poorly fixed canopy over a public pavement may raise the public liability element. Supply the engineering specification, wind and snow load data, fire ratings and maintenance plan so the underwriter can price it fairly.
Summary
Planning a Ham shopfront canopy properly, from goals and permissions to load calculations and a vetted installer, protects your brand, your budget and your compliance record. The result is a durable, street-legal asset rather than a sheet of metal over a doorway. Call us for a free survey and quote on a shopfront canopy in Ham.