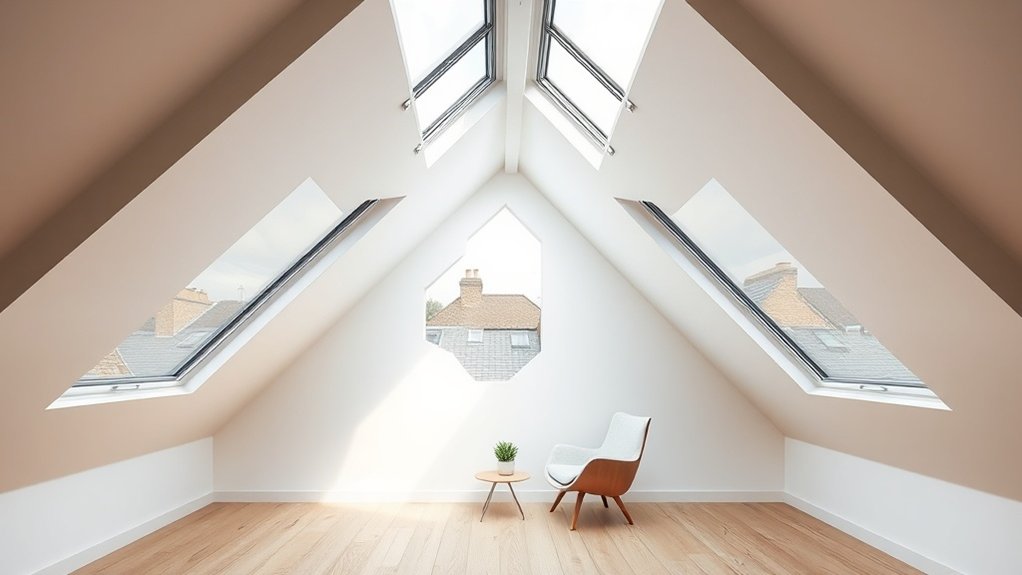
A pitched roof skylight is the quickest way to bring real daylight into a dark loft, landing or rear extension in Ham. On Victorian terraces, 1930s semis and newer houses alike, the job is as much about the roof as the glass. Trimmers need sizing properly, the vapour control layer has to stay continuous, and the flashing kit must match the covering and the pitch. The sections below set out how we handle planning, glazing choice, structure and installation so you know what to ask for.
Key insights
- Most pitched roof skylights in Ham fall under permitted development, but conservation areas and listed buildings need flush conservation-style units and often a formal application.
- Openings are set out to suit rafter centres, with doubled trimmers and an engineer's check where the roof is weak or the unit is large.
- Low-E, argon-filled glazing with a low g-value handles heat loss and summer overheating; fixed units give the best U-values, opening units give purge ventilation.
- A manufacturer's flashing kit matched to the roof covering, plus taped underlay and airtightness membranes, keeps the unit dry long term.
How Pitched Roof Skylights Transform Ham Homes
Cutting a rooflight into a Ham, TW10 roof changes how the top of the house works. A loft that was only good for suitcases becomes a bedroom or office with proper daylight, and a dark mid-terrace stairwell gets light from above. Because the opening sits between existing rafters, with trimmers taking the load of the cut members, the roof carries on doing its job. A rooflight gives several times the daylight of a vertical window of the same size, though every rooflight is also a hole in the weatherproof skin of the house, so product quality and care in the detailing decide whether it stays dry.
On older Ham streets, especially where the slope faces the road, a low-profile conservation rooflight sits almost flush with the slates and keeps the roofline tidy. Inside the build-up we use thermally broken frames, an insulated upstand and airtight tapes so the rooflight works alongside modern loft insulation and any MVHR system rather than becoming the weak point in the roof.
Ham Planning Rules for Pitched Roof Skylights
Roof windows on a house are usually permitted development provided they project no more than 150 mm beyond the roof plane and sit no higher than the ridge. In a conservation area, a listed building or a flat, the picture changes, so we check the Ham, TW10 local plan and any Article 4 directions before quoting.
Where the council cares about the street scene, officers look at how far the frame stands proud, the frame colour and how reflective the glass is. A conservation rooflight with a black steel-effect frame, a central glazing bar and flush flashings gets through design review far more easily than a standard unit.
Under Approved Document L a new or replacement rooflight in England should achieve a U-value of 2.2 W/m²K or better, and planners increasingly want the roof insulation upgraded at the same time. For privacy, a rooflight with its cill at least 1.7 metres above the floor rarely causes overlooking issues.
Choosing Fixed vs Opening Pitched Roof Skylights
Fixed versus opening is a trade-off between fresh air and simplicity. An opening rooflight lets you dump heat on a hot afternoon, clear steam from a loft shower room and run a natural ventilation path through the house, at the cost of hinges, gaskets and actuators. A fixed unit has fewer joints, generally a better U-value and a lower price, but you then depend on extractor fans, vents elsewhere or MVHR to move the air.
Ventilation And Climate Control
Summers in Ham are not extreme, but a loft room under a south-facing slope can still be unbearable by mid-afternoon. Warm air rises, so an opening rooflight at the top of the house works as a natural chimney, pulling stale air, moisture and cooking smells out when a window on a lower floor is open. Fixed units need a partner: an extractor, a wall vent or a whole-house ventilation system.
- Pair the opening rooflight with a low-level window or vent so air has a route through the house
- Choose electric or solar actuators with a rain sensor if the unit is out of reach
- Specify a trickle vent in the frame for background airflow with the sash shut
- Decide blinds and glass coating at the same time, since shading and ventilation work together
Energy Efficiency And Cost
A fixed rooflight is a single sealed frame, so it achieves the lowest U-value, keeps thermal bridging to a minimum and drops neatly into a well-insulated roof. With no moving parts there is less air leakage, which keeps the price and the SAP figures tidy. Opening rooflights give purge ventilation that can remove the need for a cooling unit in summer, but the hinge mechanism, deeper flashing and extra seals add to the invoice.
Either way, on a sunny Ham pitch we would steer you towards glass with a g-value around 0.3 to 0.4, so you keep the light but lose most of the heat, then weigh the saving on heating and lighting against the price gap.
Daylight, Glazing and Energy in Ham Homes
Grey skies over Ham, TW10 for much of the year actually suit rooflights. Diffuse light from the whole sky comes straight down through a roof window, so even a modest unit lights a loft room well. The figures to look at are light transmittance, g-value and U-value. A unit with a low-emissivity coating, argon fill and a warm-edge spacer typically reaches a centre-pane U-value near 1.0 W/m²K while passing most of the visible light.
- North-facing units can take clear high-transmittance glass; south and west slopes want a solar control coating.
- Warm-edge spacers reduce the cold line around the pane and cut condensation at the edges.
- Laminated inner panes add security and quieten rain noise, which matters in a bedroom.
- Ask for U-value and g-value in writing so they can go into the SAP calculation for a loft conversion.
Designing Pitched Roof Skylights for Lofts and Extensions
Designing rooflights for a loft or extension starts with the structure: rafter sizes, spans, purlins and where the loads end up. The last step is tying the rooflights into insulation, membranes, gutters and flashings so the finished roof reads as one piece.
Assessing Loft Roof Structure
A pitched roof is a structural frame that happens to be covered in tiles, and cutting a rafter without understanding what it carries can cause sagging or worse. Points we check before any timber is cut:
- Trace which rafters, purlins, binders and ceiling joists support each other.
- Look for sag, damp timber, woodworm or notches from earlier plumbing or electrical work.
- Detail the trimmers and doubled rafters, or a steel for a wide unit, to frame the opening.
- Have a structural engineer confirm the calculations against wind and snow loads for a Ham roof where the opening is large or the roof is old.
Maximising Daylight And Privacy
A well-placed rooflight can light a whole loft without turning it into a greenhouse or putting a bedroom on show. We look at pitch, orientation and glazed area together, then choose sizes that spread light evenly across the floor rather than dumping it in one bright patch under the glass.
On slopes that face the sun, a solar control coating with a g-value in the low thirties keeps the room workable, and an external awning blind, which stops the sun before it reaches the glass, beats any internal blind. Placing units higher on the slope gives more sky light and fewer direct views in from neighbouring houses, and satin-etched inner glass solves privacy in a bathroom. Inside, splayed reveals and pale linings throw light deeper into the room.
Integrating Skylights With Extensions
On a rear extension the rooflight is often drawn as a rectangle on the plan and left for the builder to sort out. Opening positions need agreeing with the engineer early so trimmers, steels and the upstand do not clash, and the frame size must match the finished structural opening. Once the opening is framed, the insulation is carried up the sides of the upstand with no gaps and the vapour control layer is taped to the frame.
- Line rooflights up over the kitchen island or dining table where light is needed
- Tape the airtightness layer and vapour barrier to the frame before plastering
- Leave safe access for cleaning and future servicing
- Plan blind recesses, cables and downlights before the ceiling boards go up
Installing Pitched Roof Skylights and Keeping Them Watertight
Installation on a Ham pitched roof is about making the rooflight behave like part of the tiled surface. We mark the opening to suit the rafter spacing, fit doubled trimmers top and bottom, and carry the vapour control membrane around the opening so the loft insulation never sees moist air from the room.
The frame is screwed to the trimmers at the manufacturer's bracket positions, then the flashing kit for that pitch and covering goes on, whether plain tiles, interlocking concrete tiles or slate, with the underlay dressed over the top flashing and taped at the sides. A short counter-batten above the frame lifts the tiles so water runs round the unit into the side channels and on to the gutter rather than pooling above it.
Costs, Warranties and Pitched Roof Skylight Installers in Ham
Because a rooflight is a cut through the weather skin of the house, the cheapest Ham, TW10 quote is rarely the cheapest over ten years. A bargain unit with a loose flashing costs more in stained plaster and remedial work than a good unit fitted once.
A good installer will talk through thermal bridging at the upstand, use the manufacturer's flashing rather than lead cut on site, and give a written guarantee that sits alongside the product warranty, normally ten years on the glazing unit. We itemise our quotes so you can see:
- Structural work, membranes and airtightness detailing around the opening
- The named rooflight model, upstand or kerb and the matching flashing kit
- Separate labour and product warranties that state what happens if water gets in
- Optional annual service visits and our emergency call-out terms
Related work we take on includes roof lantern installation and skylight repair.
Frequently Asked Questions
Are There Heritage-Friendly Skylight Options for Listed Ham Buildings?
Yes. Several manufacturers make conservation rooflights for listed and period buildings: a slim steel or steel-look frame, a central glazing bar, a flush profile within the slate line and a traditional black finish. A listed building needs listed building consent, so we prepare a method statement, section drawings and glass performance data to support the application and liaise with the conservation officer on your behalf.
How Do Skylights Affect My Home’s Resale Value in Ham?
Rooflights usually help, because they turn a dark loft or landing into space buyers can picture using, and daylight is one of the first things people notice on a viewing. The glazing spec also feeds into the EPC, so a low-E unit with a decent U-value nudges the rating the right way. What hurts value is a poorly fitted rooflight: a surveyor will flag stained plaster or a cold ring around the frame as a defect to fix before sale.
Can I Integrate Skylights With Smart Home and Automation Systems?
Yes. Most electric and solar-powered rooflights run from a wall keypad, a phone app or a home automation hub, and the better ranges talk to Apple HomeKit or Google Home through a gateway. A rain sensor shuts the sash automatically, and temperature, humidity or CO₂ sensors can open it when the room gets stuffy. Ask for a manual override and a battery backup so you can still close the window in a power cut.
What Maintenance Schedule Do Ham Insurers Expect for Skylight Coverage?
Most home insurers do not set a formal schedule for rooflights, but they expect the roof to be kept in reasonable repair, and a leak traced to a neglected flashing can lead to a reduced or declined claim. A sensible routine is a visual check each spring and autumn of seals, flashings and drainage channels, clearing moss and leaves, plus cleaning the glass and testing any actuators and rain sensors.
Are There Eco-Certifications or Green Standards for Skylight Products in the UK?
There are. Rooflights sold in the UK carry UKCA or CE marking and come with declared U-value, g-value and light transmittance figures. Timber frames are commonly FSC or PEFC certified, and the larger brands issue Environmental Product Declarations that feed into BREEAM assessments. For a home project, beating the Part L figure of 2.2 W/m²K and choosing a product with a published EPD is a practical green benchmark.
Summary
Pitched roof skylights in Ham come down to a few things done properly: a sound structural opening, continuous insulation and vapour control, the right glass for the orientation and a flashing kit that suits the roof. We fit conservation and standard rooflights across Ham, TW10 with written guarantees on product and workmanship. Call us for a free survey and quote.