Steel window installation in Ham is a job of detail. Before a frame arrives on site we have measured the openings, agreed profiles with the conservation officer where needed, and specified thermally broken sections and glazing that meet Approved Document L and Part Q. The fitting has to protect old brickwork, keep water out at head, jambs and cill, and leave sightlines the street expects. This page covers each stage, typical costs, and what to ask an installer before you sign.
Key insights
- Galvanised, powder-coated and thermally broken steel is the only sensible specification for a damp UK climate and current energy rules.
- Conservation areas and listed buildings in Ham call for drawings, section samples and early contact with the planning department.
- Modern steel profiles take double glazing, acoustic laminated glass and multi-point locking without losing their slim appearance.
- Compare quotes on survey, fabrication, finish, fitting, compliance paperwork and lead time, never on the headline figure alone.
Steel Windows in Ham: When They’re the Right Choice
Steel earns its place where you want the thinnest frame around the largest pane. A period townhouse with Crittall-style lights, a converted warehouse or a commercial unit with a glazed ground floor all benefit from the same property: high strength in a small section. Steel resists twisting in a way timber and uPVC cannot, so large openings stay square and sashes close cleanly for decades.
Around Ham, TW10 the most common reason to choose steel is heritage. Where a building has true divided lights, putty-line glazing or a particular mullion pattern, we can reproduce that geometry in new sections while fitting a thermal break and low-E sealed units behind it. The other reason is design freedom: curved heads, non-standard radii and dense grids, finished in a wide range of powder-coat colours, with locking hardware built into the frame.
Steel Windows vs Other Frame Materials for Ham Homes
The fair way to judge steel against uPVC, timber and aluminium for a Ham home is to look at how each copes with wet weather, traffic grime and the expansion and contraction of a British year, and then at U-values, the thermal break and the glazing units you can fit.
Durability In Urban Climate
People often pick steel for the look, but its practical advantage in a built-up Ham setting is how well a protected frame stands up to wet winters, polluted air and shaded elevations that never fully dry. Sections that have been hot-dip galvanised and powder-coated at the factory hold their shape and surface far longer than painted timber or budget uPVC. Welded corners do not open up, hinge and lock fixings stay firm, and the sash meets its seals evenly despite years of wind load and use. On conservation work we can specify very fine profiles that mirror the original sightlines without sacrificing strength.
Energy Efficiency And Insulation
Older steel windows were poor insulators. Today’s thermally broken steel systems separate the inner and outer faces of the frame with an insulating barrier, cutting heat loss through the metal while keeping the slim profile. The points to check are:
- Thermal breaks – polyamide or resin barriers that stop the cold bridge found in old steel and cheap aluminium sections.
- Glazing capacity – rebates deep enough for low-E double or triple units with argon fill and warm-edge spacers.
- Airtightness – factory-fitted gaskets and multi-point locks that stop draughts on exposed Ham, TW10 elevations.
- Heritage compliance – a better whole-window U-value while keeping original sightlines on listed or conservation-area properties.
Planning Permission and Conservation Areas for Steel Windows
Sorting out planning permission before you order is essential in Ham, and doubly so in a conservation area or on a listed building. The planning officer is interested in how the new windows read from the street, so they will look at sightline thickness, glazing bar shape, which lights open and the external colour. Any of these can be grounds to refuse an otherwise sound upgrade.
Prepare scaled elevations, section drawings and a specification that names the relevant British Standards and the council’s design guidance. On a listed building you will usually need to show a like-for-like replacement, or explain why a change is justified, for instance a better U-value or improved security. Speak to the conservation officer early, bring a section sample to the meeting, and check whether an Article 4 Direction removes permitted development rights on your street.
Steel Window Costs, Quotes and Timelines in Ham
Steel is a bespoke product, so cost and programme need pinning down at specification stage. In Ham you are trading off performance, heritage requirements and appearance against a fixed budget and a date by which the building must be weathertight. The main cost drivers to question are:
- Section profile and glazing spec – the depth of thermal break, acoustic rating of the glass and the coating system chosen.
- Opening types and ironmongery – every opening light adds hinges, locks and fabrication time compared with a fixed pane.
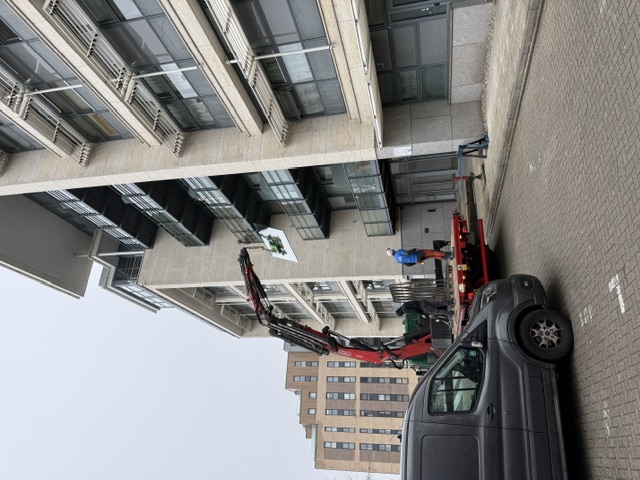
- Site access and sequencing – scaffold or crane hire, working outside normal hours, and tie-ins with other trades.
- Compliance documentation – heritage statements, CAD coordination and test certificates for the chosen system.
Ask every bidder for an itemised quote, a confirmed fabrication slot and written milestones from survey to commissioning, and allow a buffer for planning decisions, bespoke lead times and access restrictions.
Choosing Styles, Sightlines and Opening Types
Designing steel windows for a Ham property means deciding, room by room, how much daylight you want against how much overlooking you can accept, then settling which panes stay fixed and which open for ventilation, cleaning or escape. Mullion and transom thicknesses are chosen in millimetres so strength, safety and appearance all hold up, and the layout of lights and clear openings has to satisfy Building Regulations and sit on the building’s grid.
Balancing Light And Privacy
A south-facing living room on a busy street needs different treatment from a north-facing bathroom, so profiles, sightlines and opening layout become tools for managing daylight and views. Practical options include:
- Keep mullions slim where you want daylight to reach deep into the room, and add more transoms where you want to break up a direct line of sight.
- Vary the sightlines, for example a taller bottom rail or a higher cill, to shield seating and desks from passers-by.
- Mix clear and obscure glass in horizontal bands so light comes in from above while eye-level views are blocked.
- Fit narrow ventilation lights with restrictors so rooms can breathe without opening a large pane onto the street.
Fixed Versus Opening Panels
Settle which panes open before any dimensions are fixed, because that decision changes the frame depth, the hardware, how the glass will be cleaned and how the window performs over time. Fixed lights allow the thinnest steel sections, the biggest glass area and the simplest weather seal, which makes them the first choice on exposed Ham elevations or upper floors of taller blocks.
Opening lights need closer tolerances: unit weight, hinge geometry, restrictors and the number of locking points all have to be worked out, along with trickle vents and any smoke or purge ventilation the building needs. On heritage refurbishments we often pair fixed panes with slim top-hung or side-hung vents to stay true to the original pattern.
Frame Proportions And Sightlines
Daylight, rigidity under wind load, thermal continuity and acoustics pull in different directions, and the frame still has to line up with the surrounding plaster, cladding and joinery. A sensible order of decisions is:
- Set the mullion and transom centres to match the structural grid, kitchen units and internal partitions.
- Choose the bar thickness that gives the slender look you want while meeting deflection limits for the span and exposure.
- Place opening vents inside the dominant lines of the grid rather than cutting across them.
- Pick a frame depth that houses the glazing, any blinds and acoustic interlayers, with flush junctions to the internal linings.
Glazing, Thermal Efficiency and Noise Control Options
The glazing specification is where a steel window in Ham either meets Part L and Part O or falls short. We pair thermally broken profiles with low-E, argon-filled double glazed units aimed at a whole-window U-value of 1.4 W/m²K or better, which is the limit for replacement windows in England. On south and west elevations we also look at the g-value of the glass so rooms do not overheat in summer.
Noise control comes next. We assess the existing noise level and match the glass to it: laminated acoustic panes, asymmetric build-ups such as 8.8 mm against 6 mm, and warm-edge spacers that reduce resonance. Near railway lines or main roads triple glazing can help, but only where frame depth and hinge loading allow. Cavity width, spacer type and edge seal need coordinating so you do not create a cold bridge or a condensation line around the glass.
Security, Fire Safety and Steel Window Regulations
Security, fire performance and compliance need designing in from the outset, not patching on at the end. Approved Document Q, Approved Document B and local conservation guidance apply at the same time in Ham, TW10, and each can affect the profile, glass and hardware allowed on a heritage building. The areas to coordinate are:
- Security: frames tested to PAS 24, multi-point locking, laminated glass and hinges that resist attack from outside.
- Fire strategy: EI-rated steel fire windows where compartmentation demands it, intumescent seals and tested junctions with the surrounding wall.
- Escape and compartmentation: opening sizes that meet the egress rules, smoke control allowances and agreement with the fire engineer’s report.
- Planning and heritage: profiles, sightlines and glass types agreed with the conservation officer so the building’s character is protected while performance improves.
How Steel Window Installation Works on Ham Homes
The fitting on a Ham home follows a set sequence that protects the building fabric and the new frames. We begin with a measured survey of every opening, checking the reveals are sound, where the damp-proof course sits and whether heritage restrictions apply. The old frames are then de-glazed and cut out carefully so adjacent brick, stone or render is undamaged.
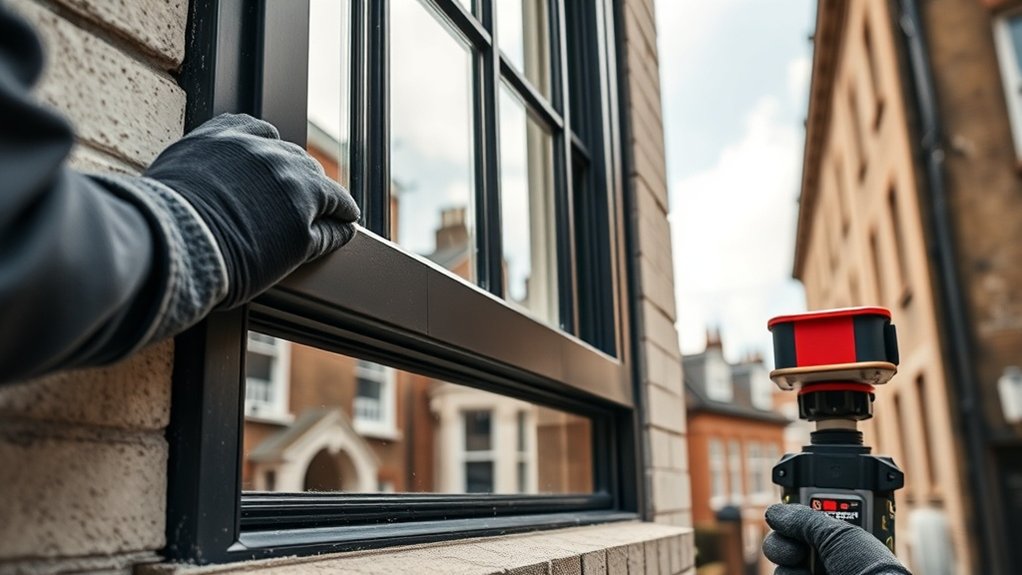
Stainless or galvanised fixings go into solid substrate, with packers and thermal breaks positioned so the frame does not bridge the insulation line. Each frame is plumbed, squared and braced before it is anchored permanently. The perimeter joint is closed with expanding tape and a low-modulus sealant, giving an airtight seal with a drainage path outwards. Finally the units are glazed, the ironmongery is adjusted, and we check the windows read correctly from the street and the rooms inside.
Frequently Asked Questions
How Do Steel Windows Perform in Ham’s Coastal or Riverside Environments?
They perform well provided the protection is specified for the exposure. Near the coast or a tidal river the enemy is salt-laden air, so we use hot-dip galvanised sections, zinc-rich primers and a high-build powder coat. Glazing rebates are drained and ventilated, dissimilar metals are kept apart, and fixings are austenitic stainless steel. With an annual wash and inspection, steel frames last decades in chloride-heavy air.
Can Steel Windows Be Integrated With Smart Home Automation Systems?
Yes. Opening lights can be fitted with motorised chain or linear actuators, magnetic contacts and low-voltage wiring routed through the frame, so windows can be opened, closed and monitored from a central controller. We have worked with KNX, Zigbee, Z-Wave and IP-based systems. Check the actuators are rated for the sash weight, expected cycles and outdoor exposure, otherwise the hardware fails long before the window does.
Are There Eco-Friendly or Recycled Steel Options for Window Frames?
Steel is one of the most recycled building materials, and frames can be fabricated from sections with a high recycled content. Look for suppliers that use electric arc furnace production and low-VOC finishing lines, and ask for an Environmental Product Declaration and evidence of ISO 14001 certification. Thermal breaks and durable powder coating then keep operational carbon down over the life of the window, and the frames remain fully recyclable at the end of it.
How Do Steel Windows Impact Indoor Air Quality or Condensation Levels?
Old single-glazed steel windows were cold on the inside face, so condensation and mould were common. With thermally broken profiles and sealed units the interior surface stays closer to room temperature, removing the cold bridge and the moisture problem with it. Good gaskets, trickle vents and drained glazing channels then let you control humidity, and combined with MVHR or background ventilation you get lower humidity, little condensation and cleaner air.
What Maintenance Is Required to Prevent Rust on Ham Steel Windows?
Inspect the frames two to four times a year, wash with a pH-neutral detergent and dry the sections. Any chip through the coating should be touched in promptly with a zinc-rich primer and matching topcoat so moisture cannot reach bare steel. Keep hinges lubricated and drainage slots clear so water never sits in the frame. Galvanised and powder-coated systems need little more.
Summary
Steel windows need not look industrial on a Ham home. Properly specified, thermally broken sections give you fine frames, generous glass and a solid feel every time a sash closes. From survey through planning, fabrication and the final seal, we treat the job as a complete façade system. Call us or request a free quote and we will survey your property and talk through the options.